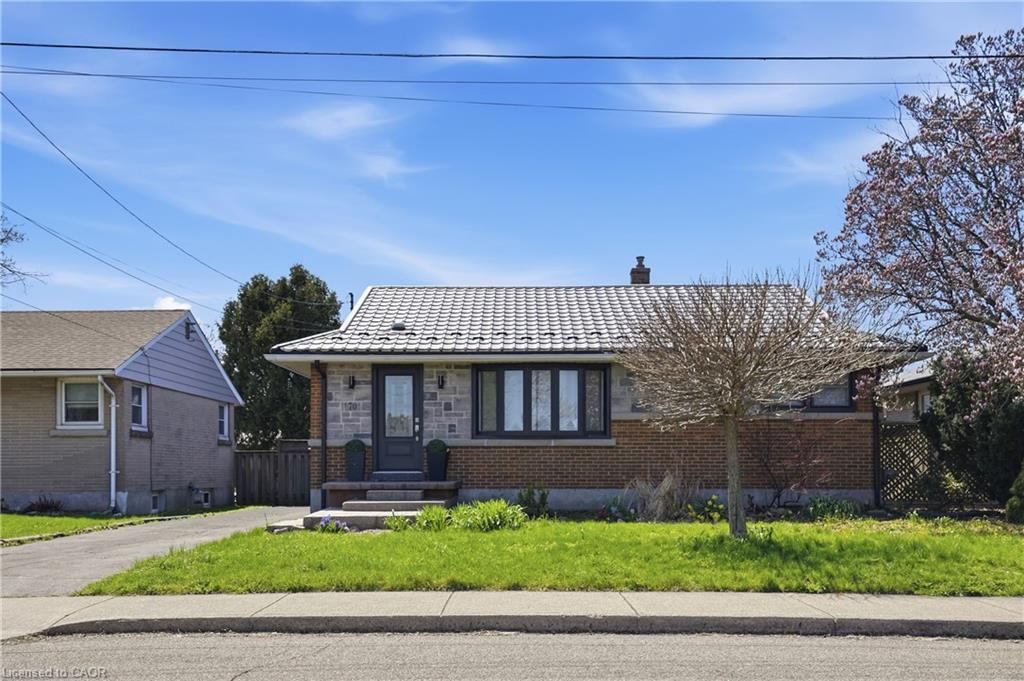
<-- style PDP --> UPPER-83 Fernwood Crescent, Hamilton - Single Family Residence for lease for $2,700
  • new
  • for lease

UPPER-83 Fernwood Crescent

Hamilton, ON, L8T 3L2 - Hampton Heights

$2,700

  • Neighbourhood

    Hampton Heights

  • Major Intersection

  • Listed Since: 35 day(s)

  • Last update: today

Overview

  • Property Type

    Single Family Residence, Bungalow

  • Bedrooms

    3 + 0

  • Bathrooms

    1

  • Basement

    None

  • Kitchen

    n/a

  • Total Parking

    1

  • Lot Size

    Available Upon Request

  • Taxes

    n/a

  • Type

    Freehold

Property Description

Property description for UPPER-83 Fernwood Crescent, Hamilton

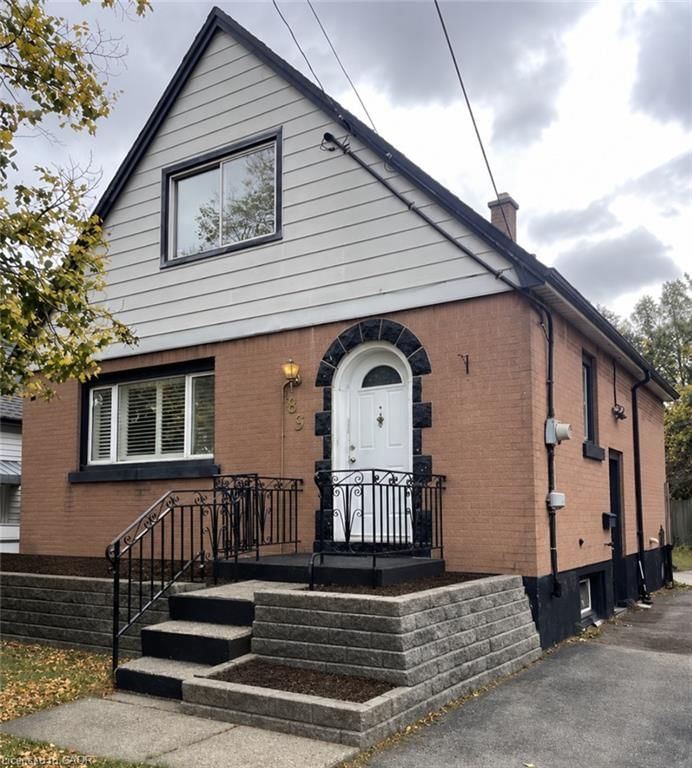
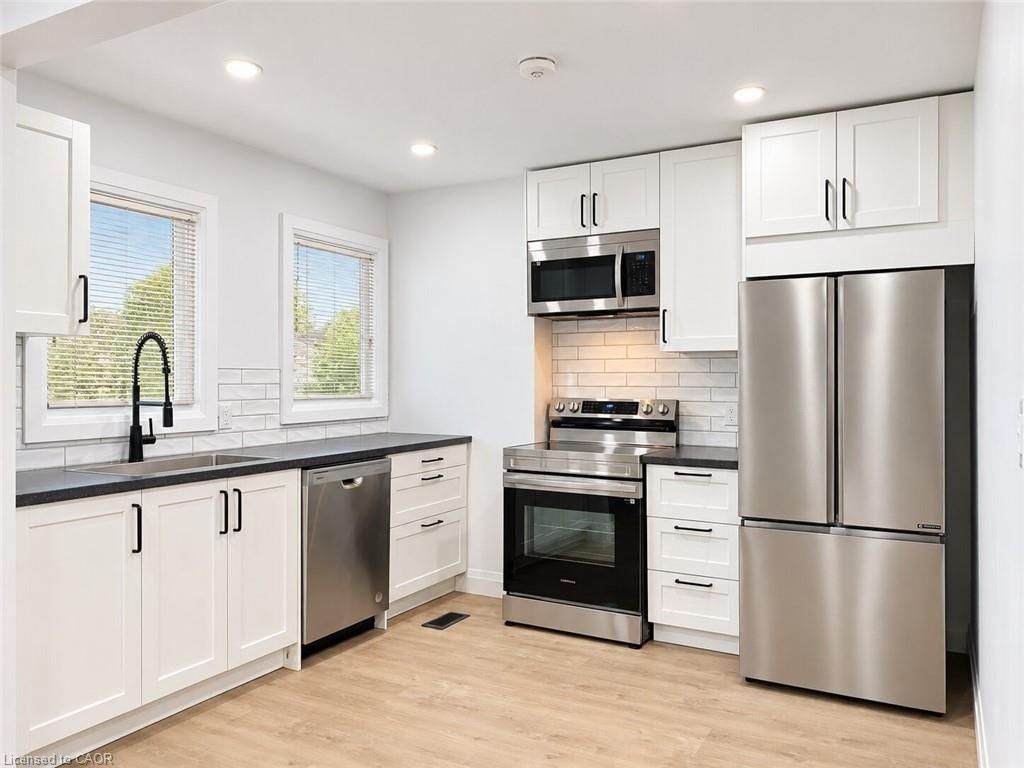
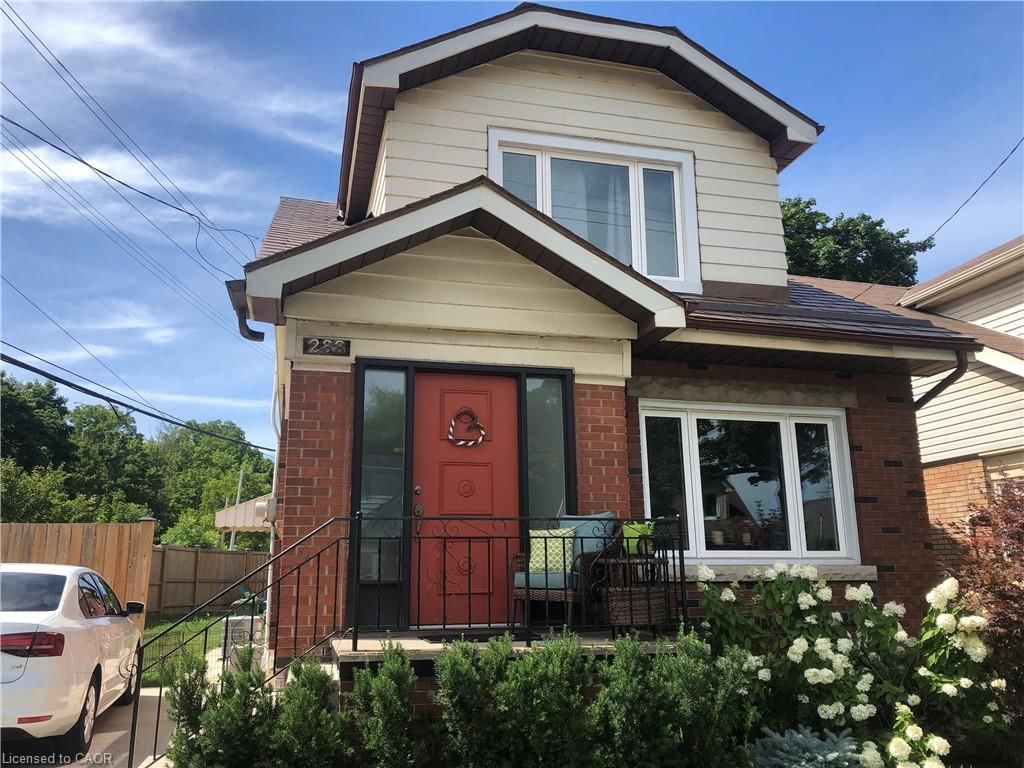
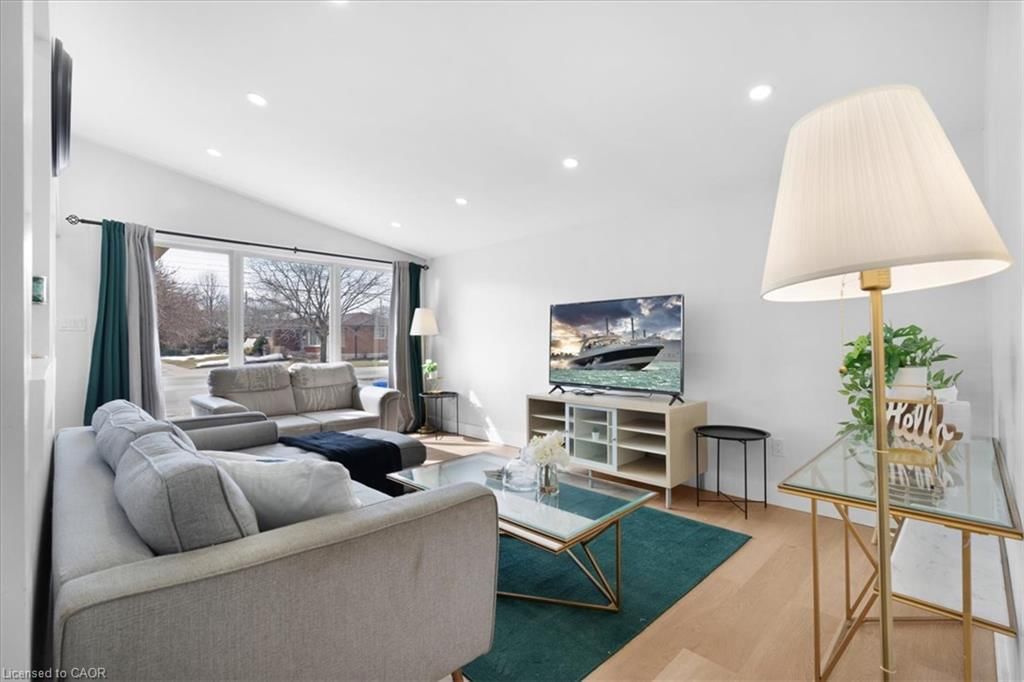
Utilities Included!! Stunning Upper unit n Great East Mountain Neighborhood, 3 Bedrooms, 1 Bath, Open Concept Kitchen & Living Room. No Carpet!! Includes: heat, hydro, water, parking. It Must Be Seen to Be Appreciated. Book Your Appointment Today!! Rental app, employment letter & credit check required. Non smokers please. Tenant responsible for mowing of the lawn and clearing of snow. No pets please.

Listed by SKYBOUND REALTY

  • MLS #

    40832393

  • Sq. Ft

    1012

  • Sq. Ft. Source

    MLS

  • Lot Irregularities

    n/a

  • Year Built

    Available Upon Request

  • Pool

    n/a

  • Drive

    n/a

  • Garage

    n/a

  • Total Parking

    1

  • Family Room

    n/a

  • Den

    n/a

  • Exterior

    Brick

  • Fireplace

    n/a

  • Roof

    Asphalt Shing

  • Foundation

    Poured Concrete

  • Elevator

    n/a

  • Water View

    n/a

  • Laundry Level

    n/a

  • Heat

    Forced Air, Natural Gas

  • A/C

    Central Air

  • Water

    Municipal

  • Water Supply

    n/a

  • Sewers

    n/a

  • Central Vac

    n/a

  • Laundry

    0 x 0 ft Main level

  • Bedroom

    10.09 x 9 ft Main level

  • Bedroom

    11.08 x 10.05 ft Main level

  • Bathroom

    0 x 0 ft Main level

    4-Piece

  • Bedroom

    11.06 x 9.03 ft Main level

  • Living Room

    15.07 x 14.02 ft Main level

  • Kitchen

    12.01 x 9.05 ft Main level

  • MLS #

    40832393

  • Sq. Ft

    1012

  • Sq. Ft. Source

    MLS

  • Lot Irregularities

    n/a

  • Year Built

    Available Upon Request

  • Pool

    n/a

  • Drive

    n/a

  • Garage

    n/a

  • Total Parking

    1

  • Family Room

    n/a

  • Den

    n/a

  • Exterior

    Brick

  • Fireplace

    n/a

  • Roof

    Asphalt Shing

  • Foundation

    Poured Concrete

  • Elevator

    n/a

  • Water View

    n/a

  • Laundry Level

    n/a

  • Heat

    Forced Air, Natural Gas

  • A/C

    Central Air

  • Water

    Municipal

  • Water Supply

    n/a

  • Sewers

    n/a

  • Central Vac

    n/a

  • Laundry

    0 x 0 ft Main level

  • Bedroom

    10.09 x 9 ft Main level

  • Bedroom

    11.08 x 10.05 ft Main level

  • Bathroom

    0 x 0 ft Main level

    4-Piece

  • Bedroom

    11.06 x 9.03 ft Main level

  • Living Room

    15.07 x 14.02 ft Main level

  • Kitchen

    12.01 x 9.05 ft Main level

Thinking of Selling?

Find Out Your Home’s Value in Today’s Market!

No Email or Signup is required to view your home estimate.

estimate your home value

Contact Manoj Kukreja

Sales Representative,
Century 21 People’s Choice Realty Inc.,
Brokerage
(647) 576 - 2100

Manoj profile avatar

Thinking of Selling?

Find Out Your Home’s Value in Today’s Market!

No Email or Signup is required to view your home estimate.

estimate your home value

Contact Manoj Kukreja

Sales Representative, Century 21 People’s Choice Realty Inc., Brokerage
(647) 576 - 2100

Manoj profile avatar

Recent Sold Listings in Hampton Heights, Hamilton

Popular Cities